











Space for every chapter of family life
Deadline sale, offers invited over $755,000 by 1pm, Fri 23 Oct 2026 (unless sold prior)
Set in a quiet cul-de-sac in the highly sought-after area of Saint John's Hill, this unique, modernised and light-filled family home offers warmth, character and a wonderful sense of coming home. From the moment you step inside, the welcoming ambience is immediately apparent, while the versatile layout presents exciting options for extended or multi-generational living, working from home, or simply enjoying the abundance of space on offer.
With double glazing throughout most of the home to help with warmth, comfort and energy efficiency year-round, the home has been thoughtfully modernised for everyday living.
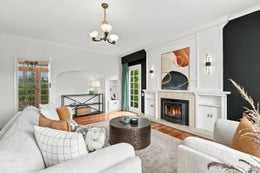
The sun-filled lounge features a built-in gas fire, beautiful hardwood floors and stylish built-in shelving and cabinetry. French doors open into the conservatory, while large windows provide a lovely outlook across the in-ground swimming pool and established gardens.
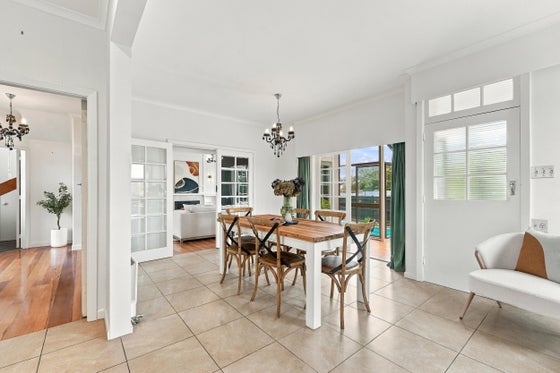
Flowing seamlessly from the lounge is the spacious dining area and modernised open-plan kitchen. Both spaces connect directly with the conservatory, creating a versatile extension of the living areas that is ideal for entertaining, relaxing or simply soaking up the abundance of sunshine that streams in. A built-in bar within the large conservatory adds another social element, with easy access from here to the pool and gardens.
From the open-plan kitchen and dining area, a short, gently inclined set of stairs leads to a private and wonderfully spacious master wing. Secluded from the main living areas, this versatile space could provide the perfect master suite retreat, an option for multi-generational living, working from home, or even be utilised as a generous second lounge.
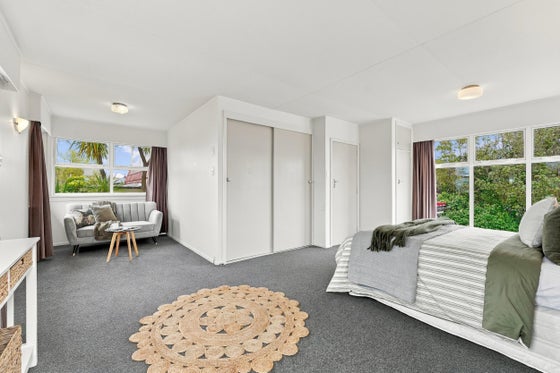
The master wing includes its own full bathroom with bath, shower, vanity and toilet, along with a double wardrobe and additional shelved storage cupboard. A cosy reading nook here provides yet another inviting space and would be equally well suited as a tucked-away home office.
One of the most beautiful features of this expansive private wing is the large double-glazed picture windows framing views across the established gardens and a magnificent kōwhai tree, regularly visited by tūī. It creates a particularly special outlook and enhances the wonderful sense of retreat this part of the home provides.
On the first floor are three further bedrooms, an additional study or office space currently configured and displayed as a children's playroom, and the family bathroom.
The largest of these bedrooms offers exceptional storage, with two double wardrobes complemented by built-in drawers and shelving. Double doors from this room open directly onto the balcony overlooking the swimming pool, creating another lovely connection with the outdoors. A further bedroom also provides excellent storage, with two wardrobes positioned either side of built-in drawers and shelving, while the fourth bedroom completes the accommodation on this level.
Adding further practicality is a generously sized separate toilet/powder room conveniently positioned on the main living level near the entrance.
Outside, the secluded north-facing backyard is made for family life. The in-ground swimming pool, patio and established gardens create an inviting outdoor setting that is sure to become the go-to gathering place for children, friends and family. To the front of the property there is a carport and single garage.
Positioned approximately 1.5km or a three-minute drive from St John's Hill School, adding further convenience for families.
3 Dickson Crescent is a beautifully presented character home, thoughtfully modernised for comfort and family living. Offering an abundance of space, flexible living options, excellent storage and relaxed indoor-outdoor living in one of Saint John's Hill's most sought-after locations.
This extremely versatile home is one that really does need to be explored in person to fully appreciate everything it has to offer and how it could really benefit your family.
Call today to arrange your private viewing.
Set in a quiet cul-de-sac in the highly sought-after area of Saint John's Hill, this unique, modernised and light-filled family home offers warmth, character and a wonderful sense of coming home. From the moment you step inside, the welcoming ambience is immediately apparent, while the versatile layout presents exciting options for extended or multi-generational living, working from home, or simply enjoying the abundance of space on offer.
With double glazing throughout most of the home to help with warmth, comfort and energy efficiency year-round, the home has been thoughtfully modernised for everyday living.
The sun-filled lounge features a built-in gas fire, beautiful hardwood floors and stylish built-in shelving and cabinetry. French doors open into the conservatory, while large windows provide a lovely outlook across the in-ground swimming pool and established gardens.
Flowing seamlessly from the lounge is the spacious dining area and modernised open-plan kitchen. Both spaces connect directly with the conservatory, creating a versatile extension of the living areas that is ideal for entertaining, relaxing or simply soaking up the abundance of sunshine that streams in. A built-in bar within the large conservatory adds another social element, with easy access from here to the pool and gardens.
From the open-plan kitchen and dining area, a short, gently inclined set of stairs leads to a private and wonderfully spacious master wing. Secluded from the main living areas, this versatile space could provide the perfect master suite retreat, an option for multi-generational living, working from home, or even be utilised as a generous second lounge.
The master wing includes its own full bathroom with bath, shower, vanity and toilet, along with a double wardrobe and additional shelved storage cupboard. A cosy reading nook here provides yet another inviting space and would be equally well suited as a tucked-away home office.
One of the most beautiful features of this expansive private wing is the large double-glazed picture windows framing views across the established gardens and a magnificent kōwhai tree, regularly visited by tūī. It creates a particularly special outlook and enhances the wonderful sense of retreat this part of the home provides.
On the first floor are three further bedrooms, an additional study or office space currently configured and displayed as a children's playroom, and the family bathroom.
The largest of these bedrooms offers exceptional storage, with two double wardrobes complemented by built-in drawers and shelving. Double doors from this room open directly onto the balcony overlooking the swimming pool, creating another lovely connection with the outdoors. A further bedroom also provides excellent storage, with two wardrobes positioned either side of built-in drawers and shelving, while the fourth bedroom completes the accommodation on this level.
Adding further practicality is a generously sized separate toilet/powder room conveniently positioned on the main living level near the entrance.
Outside, the secluded north-facing backyard is made for family life. The in-ground swimming pool, patio and established gardens create an inviting outdoor setting that is sure to become the go-to gathering place for children, friends and family. To the front of the property there is a carport and single garage.
Positioned approximately 1.5km or a three-minute drive from St John's Hill School, adding further convenience for families.
3 Dickson Crescent is a beautifully presented character home, thoughtfully modernised for comfort and family living. Offering an abundance of space, flexible living options, excellent storage and relaxed indoor-outdoor living in one of Saint John's Hill's most sought-after locations.
This extremely versatile home is one that really does need to be explored in person to fully appreciate everything it has to offer and how it could really benefit your family.
Call today to arrange your private viewing.
Key features

Location
Set in a quiet cul-de-sac in the highly sought-after area of Saint Johns Hill

Layout
Featuring four bedrooms and an office space, the home offers separate family and master wings, with flexibility for multi-generational living or working from home

Lifestyle
Enjoy the relaxed indoor-outdoor living, a private inground pool and landscaped gardens

Character
Offering a beautiful character home whilst enjoying the modern comforts, such as double glazing, a gas fire place and much more

Swimming pool
The in-ground swimming pool, patio and established gardens create an inviting outdoor setting that is sure to become the go-to gathering place for children, friends and family

School zones
Approximately 1.5 km or a three-minute drive from St John’s Hill School
Need help with finance?

Vega is Bayleys’ preferred finance adviser for business, providing advice services across residential, business, property development, commercial lending and insurance.